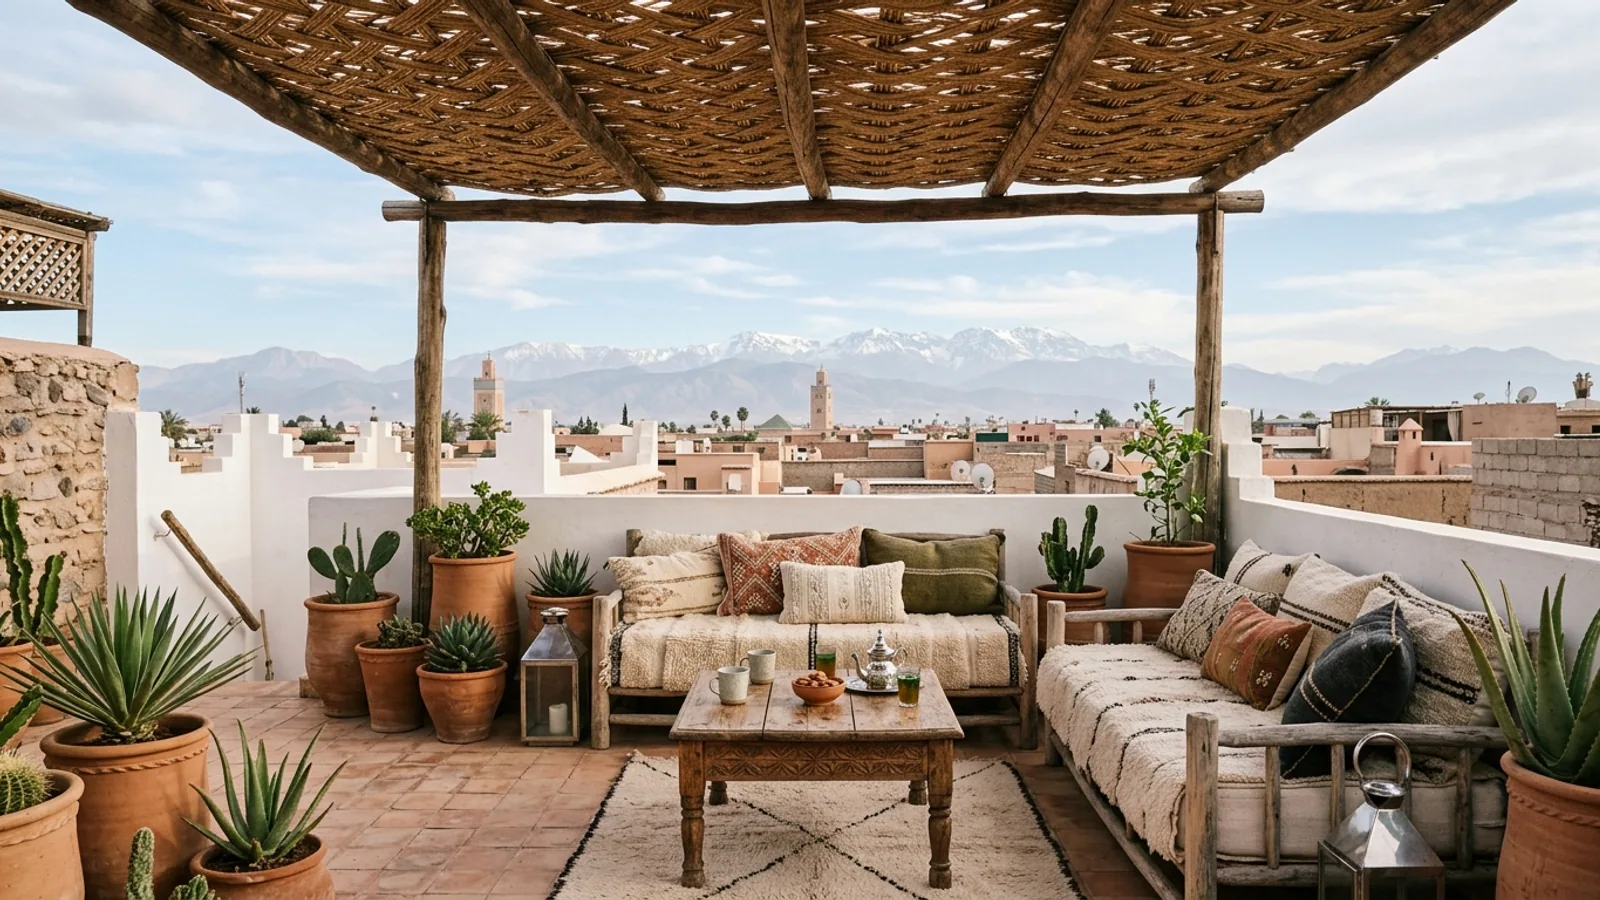
A habitable rooftop terrace should be thought of as an outdoor room, not as leftover roof space where you place a few chairs. The first question is simple: who will use it, and for what purpose? Dining, relaxation, a play area, a small garden, or a discreet technical space, each use changes the plans. In Morocco, this topic also requires linking comfort, structure, and compliance. If you wait until construction to decide, you often add costly constraints and risks of infiltration. At Art & Architecture Journal, we often see the same problem: a great idea for a rooftop terrace that wasn't planned early enough in the drawings.
Why plan a rooftop terrace from the design stage
Not all accessible roofs are habitable terraces. Three cases must be distinguished.
- The technical roof, used mainly for maintenance and equipment.
- The accessible roof, where you can go up occasionally without making it a real living space.
- The habitable terrace, which accommodates regular use with circulation, furniture, light, protection, and safety.
This distinction matters from the sketch stage. A living space on the roof requires practical access. A simple service staircase is not always enough. You also need to consider real comfort: shade, wind, overlooking neighbors, evening lighting, electrical outlets, a water point if needed, and rainwater drainage.
Structure is another major issue. A slab that supports occasional foot traffic does not react the same as a terrace that receives furniture, planters, finishes, a masonry guardrail, or equipment. If you add all this afterward without a study, you can overload the structure. The right reflex is therefore to plan the terrace in the architectural and technical project from the start, then have what the structure can actually support verified.
Planning early also helps design the house better. The staircase finds its place. Utilities run cleanly. Technical equipment remains discreet. Views of neighbors are better controlled. If you are at the initial plan stage, support with plans, permits, and construction avoids many back-and-forths.
Useful choices for a pleasant rooftop
A good rooftop terrace is not just beautiful in a 3D rendering. It works every day. Start with access. The simpler it is, the more you actually use the space. Access that is too steep, too narrow, or poorly placed quickly turns the terrace into a forgotten area.
Then think about the climate. On the roof, the sun beats down harder. The wind is felt more. The floor heats up quickly. So you need to plan for shade, fixed or mobile, without forgetting that any visible element or structure on the roof may be regulated by local rules. Check this point with the municipality or the competent urban agency before finalizing the design.
Material choice also matters. A too-smooth coating becomes slippery. A too-dark material accumulates heat. Poorly thought-out planters add weight, water, and maintenance. The right choice is often one that is easy to clean, withstands the sun, resists water, and limits fall risks.
Overlooking neighbors deserves real thought. A high terrace can create direct views into neighbors' homes. This poses a comfort issue, and sometimes a compliance issue depending on the configuration and local regulations. A claustra, a light screen, or work on the layout may suffice, provided it is planned from the project stage.
Finally, adapt the idea to your lifestyle. A photo seen online is not a plan ready to build in Morocco. What works in another climate or under different rules is not necessarily suitable for you. Keep daily use as the guiding thread, not just the visual effect.
Waterproofing, drainage, and safety: the sensitive points
Rooftop terraces often fail due to poorly handled details. Waterproofing comes first. A beautiful finish never compensates for a bad base. You need a proper slope toward drains, careful waterproofing upstands, and well-treated singular points around thresholds, guardrails, ducts, and technical penetrations.
Leaks rarely appear in the middle of the slab. They often occur at connections, corners, water outlets, doors, and elements fixed afterward. That is why you must avoid piercing the waterproofing without a suitable technical solution. Even a seemingly minor detail, like a light fixture, a support, or a cladding, can become a weak point.
Here are the points to check before work and during construction:
- the actual slope of the support, not just the one drawn on the plan,
- the water path to the drains, without any stagnation zone,
- the waterproofing upstands and thresholds at doors,
- the compatibility between the membrane, protection, and final coating,
- future access for maintenance and cleaning of drains.
Safety is not limited to the guardrail. You need to consider the staircase, night lighting, corners, level changes, and use by children. A well-integrated guardrail protects without weighing down the facade. A comfortable staircase reduces falls and facilitates daily use. A slip-resistant floor remains essential, especially when the terrace receives water or irrigation spray.
In this type of space, detail matters more than decorative effect. A pleasant terrace is first and foremost a dry, stable, and safe terrace.
Permits, compliance, and common mistakes to avoid
In Morocco, a developed rooftop terrace does not have a single legal definition valid everywhere. In practice, its feasibility depends on the applicable urban planning document, local regulations, and the building permit issued by the president of the communal council after compliance verification. Law No. 12-90 on urban planning requires that the project comply with current legislative and regulatory rules, especially those of urban planning documents.
The consequence is simple: if the habitable terrace is planned from the project stage, it must appear in the plans submitted for approval. If you later transform an existing roof and the work requires a permit, you also enter this procedure, with recourse to an architect in areas where this obligation applies.
Development carried out without a permit should not be presumed lawful. Depending on the case, a regularization permit may be requested, after agreement from the relevant urban agency. It is better to check before building than to regularize afterward.
After work, the use of the building also depends on the compliance of the construction with the approved plans. For housing, a habitation permit is required. For a use other than housing, a certificate of compliance is needed. If the roof changes from a simple accessible or technical space to a real living space, also consider the question of a possible change of use. Law No. 12-90 governs this point and requires prior authorization.
Before launching your project, check with the municipality or urban agency:
- what the local regulations actually allow on the roof,
- the applicable heights and setbacks,
- which visible equipment is allowed or not,
- the volumes and developments accepted on the roof,
- the documents required for a complete file.
The most frequent mistakes remain the same: adding the terrace afterward without a study, overloading the slab with heavy elements, neglecting neighbors' privacy, or copying an image without adapting it to the climate and local rules. If you have doubts about the feasibility of your roof, the most useful thing is to discuss it before work begins. You can present your rooftop terrace project to review the plans, technical constraints, and steps to verify.