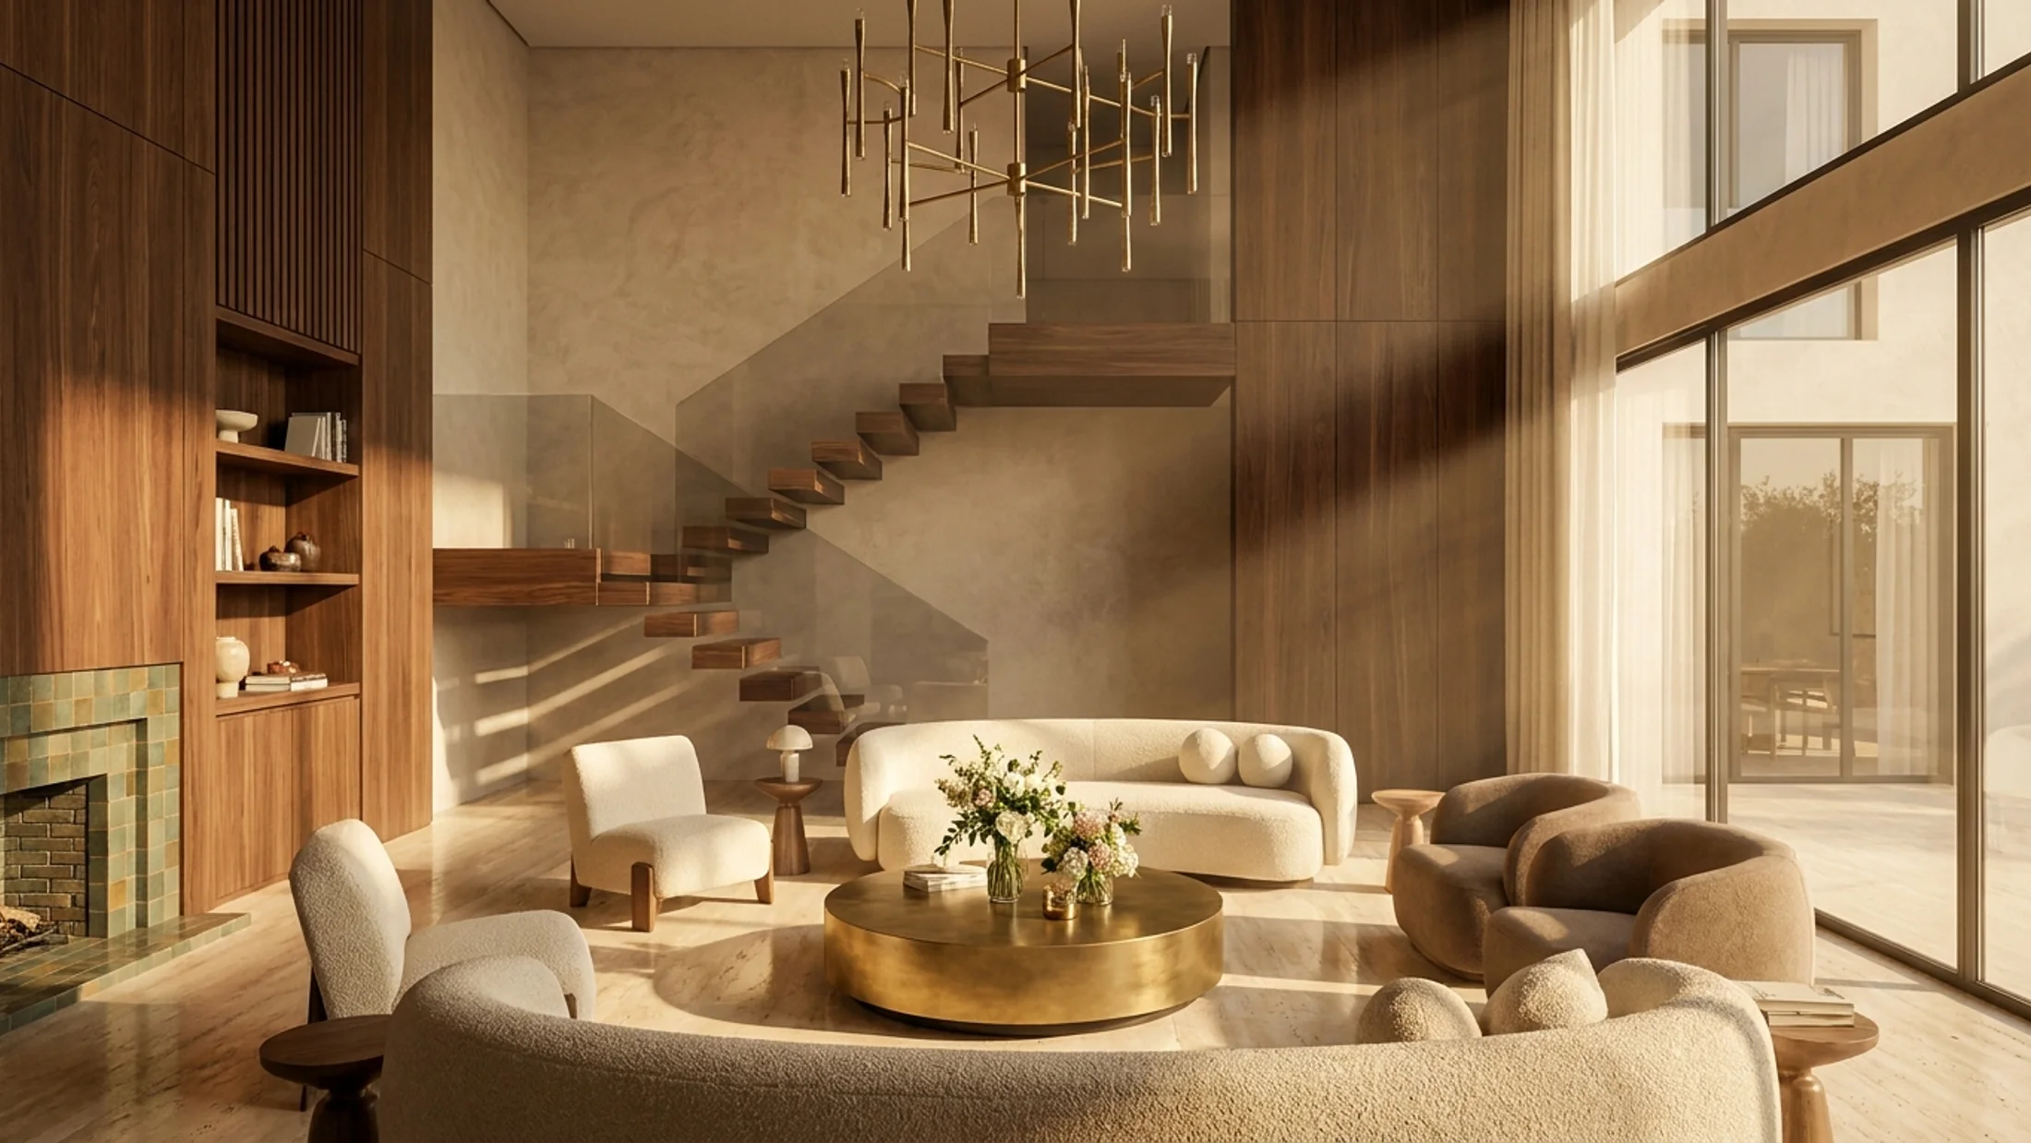
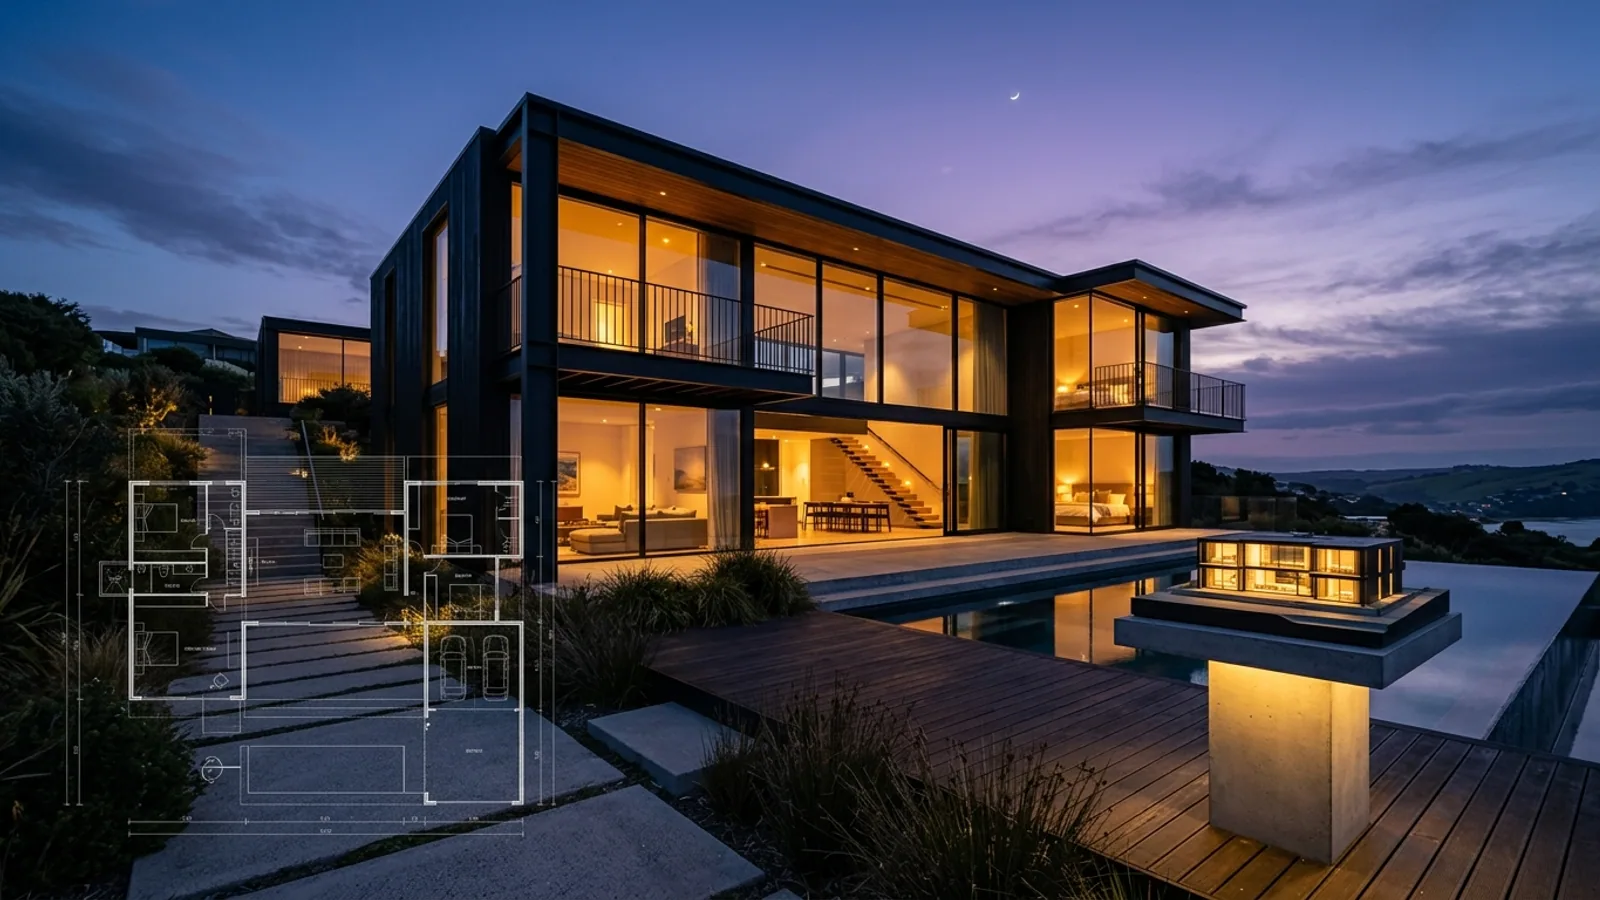
Many homeowners approve a project simply because they like an image. That is often too early. To build or renovate in Morocco, you need to distinguish two things: understanding the project and preparing a file that can be authorized and built. The 2D plan and the 3D model do not play the same role. At the Journal d’Art & Architecture, we often see the same hesitation: should you request only plans, or also 3D views before saying yes? The right answer depends on the site, the complexity of the project, and your need for clarity.
2D Plan vs. 3D Model: What Is the Concrete Difference?
The 2D plan shows the project in a flat view. It is used to read the layout of rooms, surfaces, circulation, openings, access points, graphic setbacks, and the overall site plan. It also allows you to check what matters in daily life: the size of the living room, the width of a hallway, the position of a staircase, the relationship between the kitchen and the living area, access to the garden, and the separation between day and night areas.
The 3D model shows the project in volume. It helps you understand perceived height, the facade, overhangs, the depth of a terrace, the effect of a balcony, the reading of roofs, and the relationship between the building and the site. It also makes it easier to read sightlines, shadows, and the overall look of the house.
The 2D answers the question, does the house work? The 3D answers the question, what does it really look like? Both are useful, but they do not replace each other.
In a simple project with a clear shape and a site without particular difficulties, the 2D may be enough at the beginning to make the right decisions. In a villa with a slope, a detailed facade, an extension to an existing building, an irregular site, or significant outdoor spaces, the 3D becomes very useful.
What the 2D Plan Allows You to Validate Before Submitting
Before any permit application, the 2D plan is the foundation. In Morocco, the building permit file is based on 2D graphic documents. The consulted texts require, among other things, plans of all levels: ground floor, basement, terraces, and ceilings, at a scale of at least 1/100, as well as facades, the site plan, and the sections and cuts necessary for a complete understanding of the project.
The ground floor plan must show the alignment with the street, the outer boundaries of the site, the sidewalk level, as well as any courtyards or small yards with their dimensions and areas. In practice, this means that a nice visual is never enough to submit a file.
The 2D allows you to validate very concrete points:
the consistency of surfaces and proportions,
circulation between rooms,
the position of doors and windows,
the layout on the site,
vehicle and pedestrian access,
the relationship between interior, courtyard, garden, and terrace,
sections, therefore heights and levels.
It also allows you to prepare an admissible file. The general construction regulations refer to the regulatory list established by the joint order n° 3214.13 of November 14, 2013. It distinguishes between main documents and information documents. If the file is incomplete regarding the main documents, it is inadmissible.
In other words, if you want to move forward seriously, first ask for readable plans. If you need help framing these deliverables, you can consult the page on architecture and project monitoring services.
What the 3D Model Reveals About Volumes and Facades
The 3D model becomes valuable as soon as you need to judge volumes. This is the case when the facade has multiple setbacks, when the site has a slope, when the neighborhood is close, or when outdoor spaces play a central role.
The 3D reveals what the 2D sometimes leaves difficult to imagine:
the perceived height of a volume,
the balance of a facade,
the effect of a pergola, balcony, or canopy,
the actual depth of a terrace,
the views from the main rooms,
the impact of overlooking,
the reading of light and shadow according to orientation.
For an extension, the 3D also helps to check whether the addition dialogues well with the existing structure. For a house with a garden or patio, it helps to understand the relationships between inside and outside.
But you must keep a simple rule: the 3D model helps you decide, it does not replace technical documents. The text governing the architect's mission mentions the digital model at the client's request, if applicable. It is therefore possible, useful, sometimes very relevant, but it remains optional. It is not the mandatory basic document for obtaining authorization.
Documents to Request from Your Architect Before Saying Yes
Before approving the preliminary design, ask for a clear list of deliverables. This avoids misunderstandings and decisions made based on a single image. Here are the most useful documents to request depending on the case:
floor plans, with rooms, openings, and circulation,
site plan and layout plan on the land,
sections to understand levels, heights, and any slope,
all facades,
roof plan,
exterior 3D views, and if needed some interior views,
principles of facade materials,
initial indications on networks, rainwater drainage, sanitation, and connections,
for existing buildings, a survey or previously approved plan as applicable.
For the building permit file, the consulted texts also specify that the architect completes the file with a roof plan indicating, among other things, rainwater drainage, network layout, fire safety, the rising main, and any information necessary to obtain the permit. Here again, the 3D does not exempt you from this work.
From a regulatory standpoint, construction remains subject to a building permit issued by the president of the communal council, with the involvement of the urban agency in cases provided for by the implementing texts. After construction, the use of the building requires a habitation permit for housing or a certificate of conformity for other uses. If a point seems unclear, the safest approach is to ask your questions to an architect before validation and to check local requirements with the competent commune or urban agency.
Common Mistakes When Approving Plans Too Quickly
The first mistake is simple: approving an appealing image without reading the plans. A facade can be beautiful while the interior functions poorly. The second mistake is forgetting daily life. On paper, everything seems possible. In reality, you need to test the uses.
Here are the most common oversights:
not positioning the main furniture,
forgetting storage,
ignoring ceiling heights and level differences,
not checking orientation and sunlight,
neglecting technical access: utility room, meters, ducts, maintenance,
not looking at views from windows and terraces,
assuming that the 3D visual guarantees regulatory feasibility.
Another frequent mistake is requesting the 3D too early, before the basics of the plan have been decided. In that case, you pay for representation time while the layout is not yet stable. The right order is often this: first a solid 2D, then a 3D focused on the points that remain difficult to imagine.
Before saying yes, ask yourself three questions. Does the plan work for daily life? Does the volume really suit me? Is the file ready for the permit, and not just to seduce me?
The right deliverable is therefore not the most spectacular. It is the one that helps you decide without blind spots. The 2D serves to validate the use and the file. The 3D serves to see correctly on volumes. Together, they avoid many late corrections, and therefore many unpleasant surprises on the construction site.