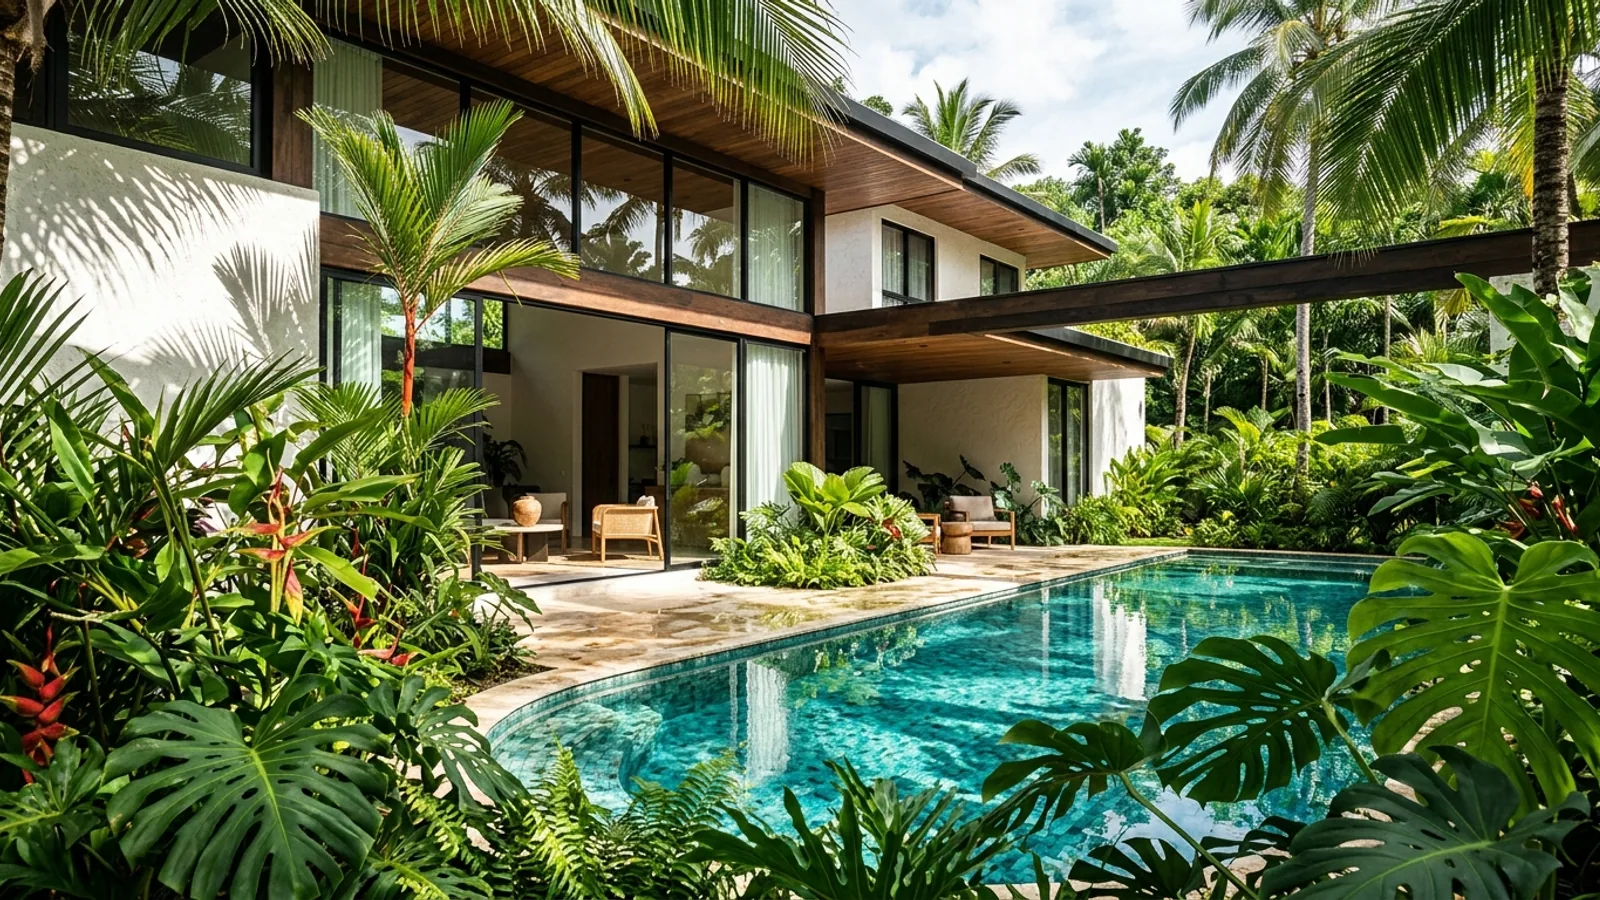
A poorly placed pool is expensive to fix. A garden thought of at the end often becomes a residual space between walls, fence, and terrace. For a villa in Morocco, the outdoors are designed at the same time as the house. That is when you address comfort, privacy, maintenance access, utilities, and the consistency of the permit application.
Why integrate pool and garden from the sketch phase
The pool, terrace, and garden are part of the architectural project. They influence the villa's floor plan, the position of openings, levels, and daily uses. If you wait until the end of construction, you accumulate compromises. The terrace becomes too narrow. The living room opens onto a wall. The technical room is pushed into a poorly ventilated corner. Utilities cross already finished areas.
At Art & Architecture, we often see the same scenario: the interior is detailed very early, then the exterior is handled last. Yet a successful villa reads as a whole, from the entrance to the garden.
- Plan daily routes: arrival at the house, guest access, service, maintenance, exit to the terrace.
- Organize a simple relationship between living room, dining room, kitchen, and outdoor spaces.
- Reserve technical zones and utility passages from the start.
- Think about privacy, security, and neighbors before finalizing the layout.
This method also avoids contradictions in the file. When the pool and outdoor amenities are planned early, the project remains clearer for design, construction, and permits.
Where to place the pool according to the land, sunlight, and neighbors
The right location depends first on the land. Look at its shape, slope, sun orientation, shaded areas, and wind exposure. A pleasant pool is not just beautiful on paper. It must be comfortable for a large part of the year, easy to monitor from the house, and protected from direct views.
Avoid choosing the location just because there is an empty space at the back of the plot. A pool too close to a boundary can create privacy, maintenance access, or compliance issues. A poorly exposed terrace quickly becomes underused. A basin placed under permanent shade also loses comfort in use.
Observe the surroundings. Where are the dominant windows, high terraces, party walls, existing trees, and passage areas? The right layout seeks a balance between sun, protection, and discretion. On the regulatory side, be cautious. The rules for layout and project presentation should be verified with the municipality and, depending on the case, the competent urban agency. Better to validate this point before finalizing the plan.
How to connect living room, terrace, garden, and service spaces
The key point is continuity. When you are in the living room, the exit to the terrace should feel natural. When you use the kitchen, access to an outdoor dining area should be practical. When you come in with groceries or equipment, the path should not cross the entire relaxation zone.
The garden should not be a mere green outline. It can create distance from the street, protect from views, accompany a patio, or offer a play area separate from the pool. The terrace, for its part, needs sufficient width, a direct link to the living spaces, and protection adapted to sun and wind.
- Place the main terrace as an extension of the living room.
- Keep a simple circulation between entrance, living room, garden, and pool.
- Plan a discreet service access for maintenance and the technical room.
- Separate the quiet zone and the technical zone as much as possible.
- Avoid spaces that are too narrow, landlocked, or without a clear use.
Also think about safety. From the living spaces, it is preferable to have a clear visual line to the pool. If the land is sloped, study the levels early to avoid poorly placed steps, unnecessary low walls, or a terrace cut into several pieces.
Utilities, technical room, drainage: points to plan on the drawings
A pool does not work without utilities. You must reserve on the plans the water supply, drainage, electrical supply, outdoor lighting, irrigation, and the technical room. If you skip this step, you risk late punctures and visible equipment where you wanted a clean, simple garden.
The technical room must remain accessible, ventilated, discreet, and logically placed. It should not block a circulation, disturb a bedroom, or end up in a low point exposed to runoff. Also think about technician access and equipment replacement.
Water management is a major point. Rainwater, terrace runoff, washing of surroundings, and maintenance discharges must be thought out from the design stage. Nothing should flow onto the neighboring plot or onto the public road without a compliant solution. If you are preparing your project, you can consult our design and administrative support services to frame these points from the first plans.
Permits and local rules to check before validating the project
In Morocco, a villa and its outdoor amenities are designed within the framework of the building permit or locally required authorizations. In practice, the layout of the villa, terraces, accesses, walls, utilities, and outdoor amenities must be consistent before submitting the file.
The most useful point for a homeowner is simple: do not separate the design of the outdoors from the administrative file. Depending on the municipality, zone, and nature of the project, certain elements must appear clearly on the plans. If the pool, walls, accesses, or levels are added too late, you risk revisions and requests for additional information.
Hiring an architect is, in many cases, a central step to design the project and prepare the required documents. Before validating your project, at least check these points:
- The applicable setback rule for your plot.
- Setbacks, possible easements, and neighbor constraints.
- The possibility of connection to drinking water and sanitation.
- How the pool and outdoor amenities should appear in the file.
- The local procedure, via the municipality, the competent urban agency, and if needed, the official portal Rokhas.
If you have doubts about your plot or your file, the safest is to ask before finalizing the plans. You can contact us to discuss your villa project and identify points to check before submission. It is often at this stage that the most costly revisions are avoided.