
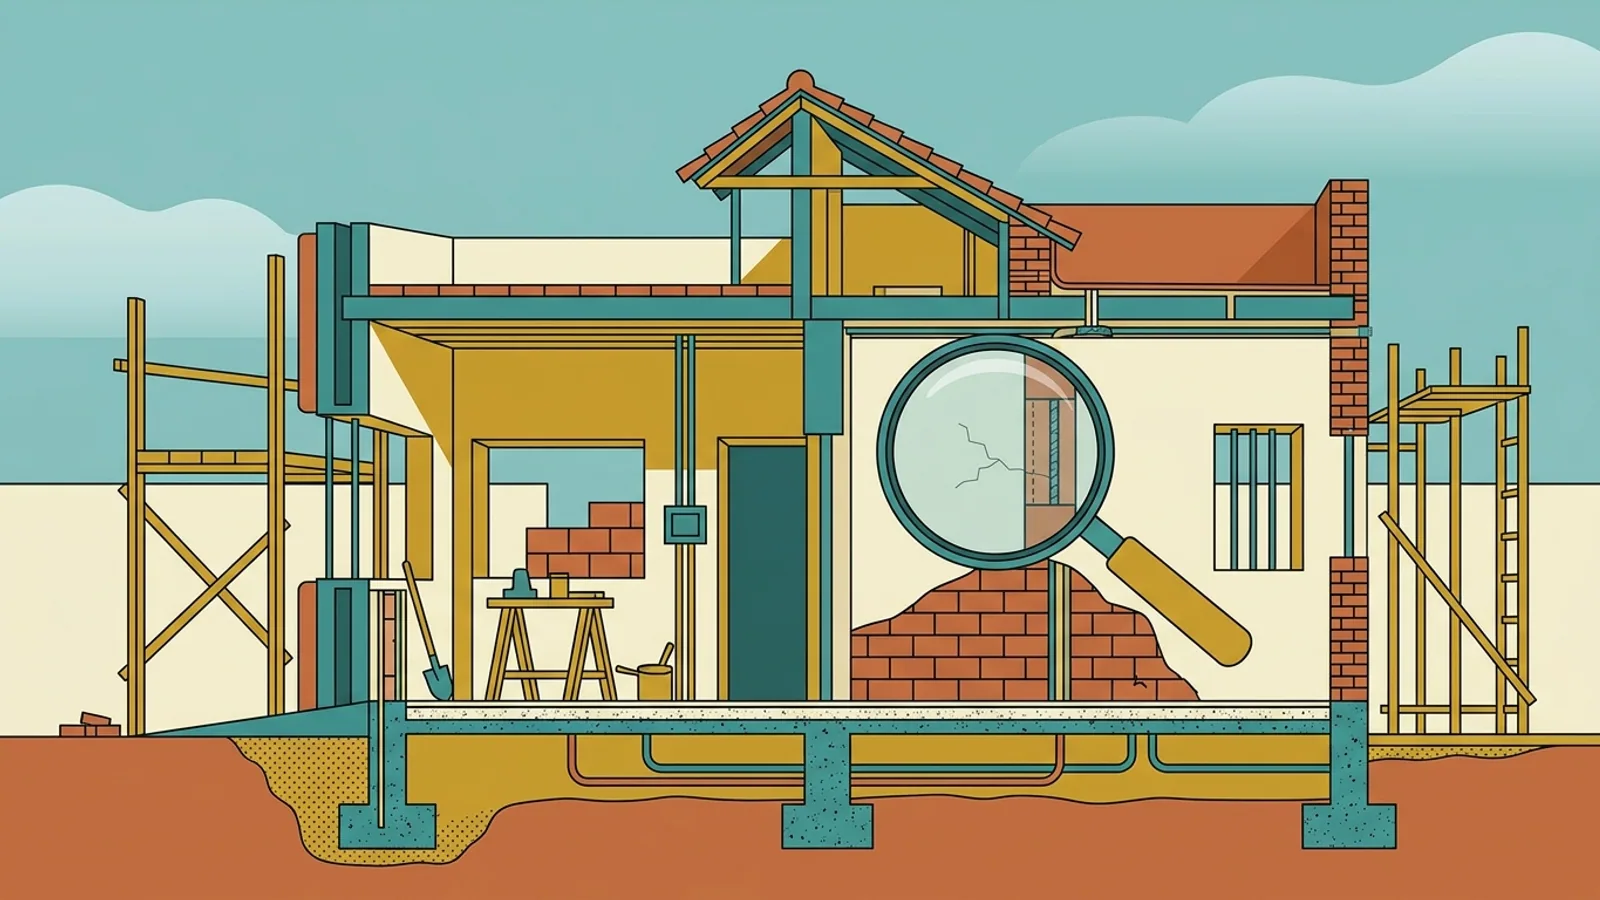
On a construction site, the right reflex is to check before the next step hides the defect. A poorly placed pipe can still be corrected before the screed. Poor waterproofing becomes a real problem once the tiles are laid. In Morocco, many end-of-work blockages come from details visible too late, a change not noted on the plan, or approval given too quickly. At Art & Architecture, this observation often recurs, especially when the homeowner follows their project without a simple method to note, verify, and request a redo.
Why quality control prevents nasty surprises
Quality control is not about finding fault everywhere. It serves to verify that what is executed matches the plans, the expected level, and the basic rules of construction. You don't need to be a technician to play your role. You need a clear control order.
The most useful rule remains the same from start to finish: check before a structure is hidden. Before pouring concrete. Before plastering a wall. Before installing a false ceiling. Before tiling a wet room.
- Take dated photos at each important stage.
- Keep the approved plans, as well as any changes decided during construction.
- Write down your remarks precisely, with the exact location of the problem.
- Demand a clear response: redo, keep as is with justification, or partial correction.
- Do not validate the next step until the blocking point is redone or accepted in writing.
Architect supervision helps organize these checks, compare execution to plans, and formalize redo requests. If you want to understand what construction supervision includes, check out the architectural and construction monitoring services.
Structural work: checks before pouring, building, and closing
Structural work determines almost everything: the house's layout, levels, structure, openings, and technical reserves. An error here often leads to heavy rework later.
Before pouring
First, check the layout on the ground. The house must be placed according to the approved plan. Check the orientation, planned distances, access points, the general ground floor level relative to the land and street, and the location of stairs, shafts, and network passages.
Before each major pour, ask to see the prepared work. Check if the formwork is stable, if the reserves for drains, supplies, and ducts are properly planned, and if nothing obstructs future technical passages. An oversight at this stage often leads to breaking later.
If the project includes specific structural elements, do not settle for a simple "it's fine." Ask for confirmation that the execution follows the planned structural drawings. If in doubt, stop the closure of the work until a check is made.
Before building walls
When walls are being built, check alignments, verticality, the position of openings, and their dimensions. A poorly placed window may not be obvious on site, but it changes the facade, interior furniture layout, and sometimes compliance with the approved project.
Also check the planned finished heights. A level difference between rooms, terrace, door threshold, or garage can later create problems with use, water drainage, and accessibility.
On flat roofs, very sensitive points in Morocco, do not let slopes, flashings, and water drains be closed too quickly. A visual check before final protection prevents many future leaks.
Before closing
Before exterior plasters, linings, or any closure, inspect the condition of masonry, lintels, thresholds, sills, and areas exposed to water. If waterproofing is planned on foundations, buried walls, terraces, balconies, or wet rooms, ask to see it before it is covered.
Keep photos of these stages. They serve if a problem appears later, especially when you need to trace a network path or prove that a reservation was made in time.
Second fix: points to validate before finishes
Second fix work quickly hides behind coverings. This is often where the homeowner loses control because everything seems to move fast. Yet it is the most sensitive moment for daily comfort.
Before plasters and screeds, check the networks. Look at the location of sockets, switches, light points, water outlets, drains, provisions for air conditioning, ventilation, and kitchen or bathroom equipment. Compare with your actual use, not just an old plan. A forgotten socket or poorly placed drain becomes annoying every day.
For plumbing, verify the logic of the routes, accessibility of useful components, and correct drainage of wastewater. For electricity, ensure that the locations match the furniture, doors, and traffic patterns.
Before tiling in wet rooms, ask to see the waterproofing and the critical points: corners, flashings, pipe penetrations, areas around shower trays or drains. A beautiful finish never compensates for a poorly prepared base.
For joinery, check dimensions, opening direction, alignment, water and air tightness, and joint quality. Open and close each element. A door or window that forces at the start generally does not improve on its own.
Before validating finishes, look at floors and walls in natural light. Spot alignment gaps, awkward cuts, irregular joints, visible paint touch-ups, fragile corners, doors that rub, and slopes that direct water the wrong way.
If you report a defect, be simple and factual. Note the room, the affected area, the problem observed, and the redo requested. Avoid vague exchanges. A precise message is better than an on-site discussion quickly forgotten.
Handover: reservations and documents to collect
The handover is not about making a quick final tour. It is the moment when you verify that the house can be taken over without gray areas. Prepare a room-by-room visit, with plans, your previous remarks, and your phone for photos.
Test openings, locks, water, drainage, electrical equipment, lighting, controls, installed appliances, and the condition of facades, terraces, and railings. If a point is not compliant or not finished, write a reservation.
A useful reservation describes a precise fact, not an impression. Example: visible leak at the base of the window, cracked tile in the wet room, interior door that does not close, dead socket.
Do not let an oral remark replace a written reservation. If a redo is promised, it must appear in the handover report or an attached document.
Collect and file useful documents: updated plans if the project evolved, available inspection reports, maintenance notices, equipment warranties, references of installed materials, and any written communication about changes decided during construction. Also keep all exchanges on modifications made during the project.
On the regulatory side, verify that the completed work remains consistent with the building permit issued. If changes were made on site, it is better to have them reviewed by your architect and check the procedure with the competent municipality or urban agency before considering the file closed.
If you need an external perspective to prepare the handover, review reservations, or organize follow-up on reworks, you can contact the Art & Architecture team to discuss your project. A well-monitored project does not eliminate all surprises, but it prevents ordinary errors from becoming costly and lasting problems.