
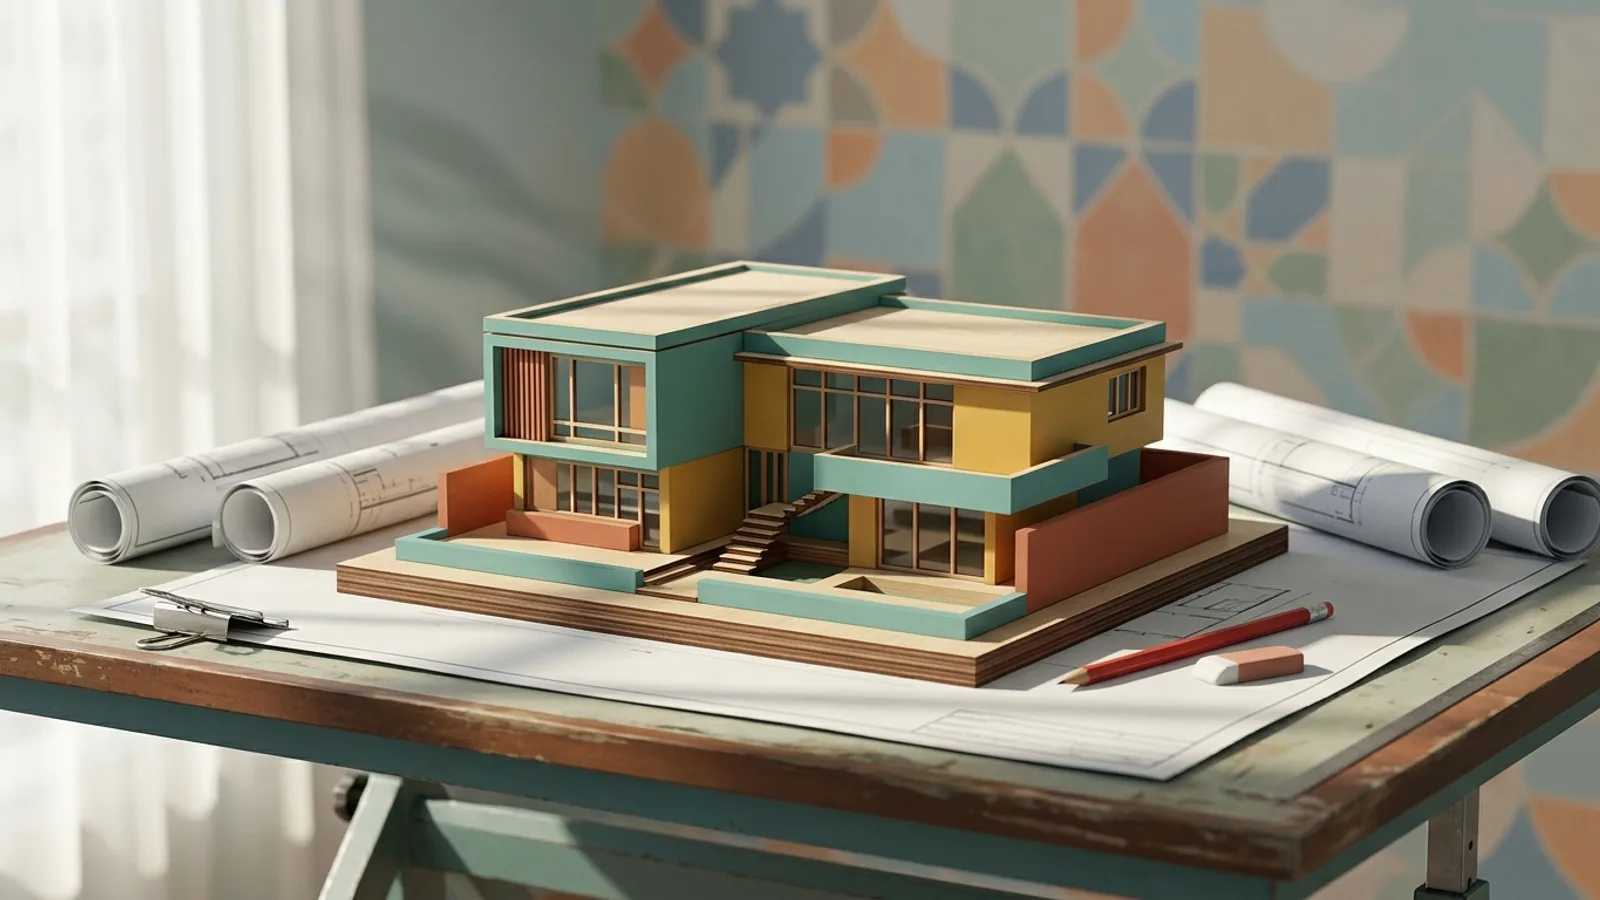
Building a villa in Morocco starts well before the construction site. The right reflex is to slow down at the beginning to avoid wasting time later. An unchecked plot, a hastily drawn plan, or an application submitted with incomplete documents can stall the entire project. At Art & Architecture, we often see that the best decisions are made before the first shovel hits the ground.
Check the plot before designing the villa
The plot sets the real boundaries of the project. Before buying, or before starting the plans, you need to verify its legal and technical status. The land title must be clear. The boundaries must match the actual site conditions. Access must allow entry for vehicles, construction equipment, and later, daily use of the home.
You also need to look at possible connections. Water, electricity, sanitation, roads, stormwater drainage, every point matters. A plot may seem interesting but become complicated if utilities are far away or access is difficult.
Planning regulations are just as important. They indicate what you are allowed to build. They can govern height, setbacks, land use, exterior appearance, or placement. These elements are verified with the relevant services of your municipality or the urban agency, depending on the case. You should also inquire about any easements, such as a right of way, a technical constraint, or a reserve stipulated in planning documents.
The mistake to avoid is buying a plot based only on its size and location. A villa is built on a real plot, with real rules.
From idea to 2D plan and 3D view
Before drawing, you need to write the program. This simple document describes your lifestyle and needs. It specifies the desired rooms, relationships between spaces, parking, garden, terraces, orientation, storage, service areas, and available budget.
A family villa is not designed the same way as a rental property or a vacation home. Interior circulation, the kitchen's location, the separation between guest and private areas, natural light, and ventilation make all the difference.
The 2D plan is used for organization. It shows surfaces, circulation, openings, stairs, wet rooms, and placement on the plot. It helps correct mistakes before they become costly. A poorly oriented bedroom, an overly dominant hallway, or a kitchen poorly connected to the living room can be spotted on the plan.
The 3D view helps understand volumes. It shows facades, heights, proportions, materials, and the relationship with the garden. It avoids unpleasant surprises between what the client imagines and what will be built. 3D views do not replace technical plans, but they make decision-making easier.
At this stage, you must stay consistent with the budget. Adding a room, modifying a roof, increasing openings, or changing materials has an impact. It is better to decide now than during construction.
To better understand this phase, you can consult our page on architectural support, 2D and 3D plans, permits, and construction monitoring.
Prepare the building permit application
In Morocco, a villa cannot be started without a building permit when regulations require it. The application serves to show that the project complies with the rules applicable to the plot. It includes the plans, required administrative documents, and necessary technical documents depending on the nature of the project.
The submission is made to the relevant authorities. The municipality and the urban agency may be involved depending on the case and the plot's location. The authorities review the project, sometimes make observations, and request corrections. You must respond properly, without improvising.
A well-prepared application does not guarantee no exchanges, but it reduces blockages. The plans must be legible. The information must be consistent. The plot, surfaces, facades, access, and boundaries must match the submitted documents.
The common mistake is treating the permit as a mere formality. In reality, it determines what follows. Building differently from the approved plans exposes you to difficulties during or after construction. Before submitting, you must ensure that the submitted project is indeed the one you want to build.
Monitor the construction site without losing control
The construction site turns plans into a building. It is also the stage where discrepancies quickly appear. Monitoring ensures compliance with approved plans, quality of execution, and the order of decisions. It is not just about visiting from time to time.
The structural work requires special attention. Layout, foundations, structure, levels, stairs, and openings must be checked as they go. An error at this stage can be difficult to fix later. Utilities must also be anticipated. Water, electricity, drainage, air conditioning, ventilation, and technical provisions must be placed correctly before finishes.
Waterproofing remains a sensitive point. Roofs, terraces, balconies, wet rooms, and joints must be handled carefully. A clean finish does not compensate for poor waterproofing. It must be checked before covering.
Decisions must be written down. A material change, a partition modification, a relocation of an opening, or an equipment choice must be clearly confirmed. This avoids misunderstandings between the client, the contractor, and technical stakeholders.
Choosing the cheapest bid without checking the method, references, materials, and scope of work often creates tension. Price matters, but it is not enough. You need to compare what is actually included.
Inspect the work before final payment
The inspection marks the moment you check the work before paying the contractors. It should not be rushed. You need to visit room by room, facade by facade, terrace by terrace. Visible defects must be noted. Equipment must be tested. Doors, windows, drains, outlets, light points, faucets, and finishes must be checked.
Deficiencies must be written down. They describe what remains to be corrected. Until these points are resolved, you must maintain a clear position. Paying without a final check is a common mistake. Once payment is complete, corrections often become harder to obtain.
You should also collect useful documents. Updated plans if modifications were made, information on utilities, available warranties, equipment manuals, contact details of stakeholders, all of this helps with future villa maintenance.
Building your villa in Morocco therefore requires a simple method. Check the plot. Write the program. Validate the plans. Prepare the permit. Monitor the construction. Inspect without rushing. If you want to frame your project from the start, you can discuss your construction project in Morocco with our team.
A successful villa is not just a beautiful facade. It is a project that has been verified, permitted, monitored, and inspected with care.